
Who this is for
- Life-sciences general contractors building out cleanroom and GMP lab space
- Biomanufacturing and biotech companies fitting out production or QC lab suites
- Lab space developers delivering shell-and-core buildings for life-sciences tenants
- University research facilities managers building out sponsored research lab space
- Commercial real estate owners converting existing space to lab-ready fit-out
A Different Wall System Than Standard Commercial Drywall
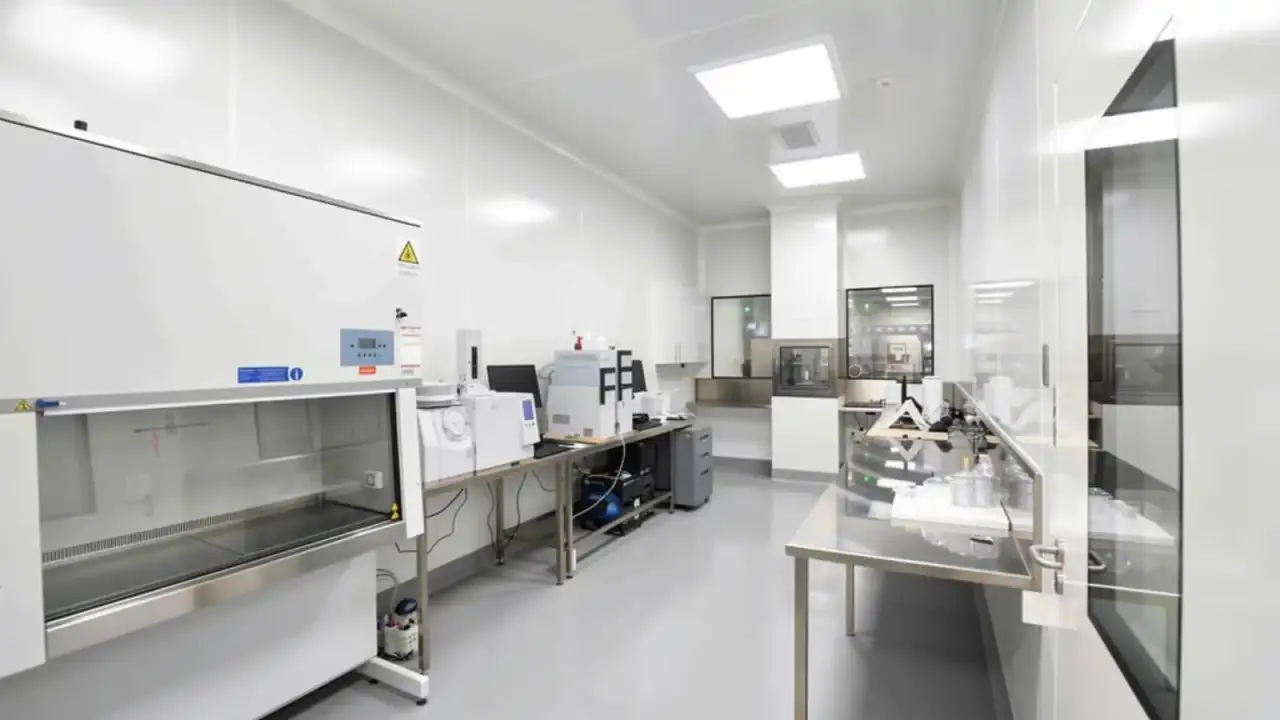
Cleanroom and GMP wall systems are not office drywall with a nicer paint job. Worcester Drywall & Plaster builds these walls seamless and monolithic, coved at the base, rounded at inside corners, and finished so there is no exposed joint, seam, or texture where particulate or contamination can collect. A standard Level 4 office finish with a butt joint and a bit of texture is the wrong wall entirely for a lab suite that needs to hold an ISO classification; the finish specification starts from a different baseline before framing even begins.
Pressure Differentials and Containment
A cleanroom or a GMP suite is designed around a pressure cascade: cleaner spaces held at a higher pressure than the corridor around them, so air moves out through a doorway rather than contamination moving in. Worcester Drywall & Plaster frames and seals these partitions with the gasketing and penetration sealing a pressure-differential design calls for, because a wall that leaks air at an unplanned gap undermines the pressure relationship the whole suite depends on, not just the one room where the gap sits.
Seamless, Washable Finishes for GMP Space
Good Manufacturing Practice (GMP) space needs a surface that can be wiped down and disinfected without breaking down, which means a Level 5 skim finish under an epoxy-coatable or washable coating rather than a standard painted wall. Worcester Drywall & Plaster finishes these walls to a smooth, monolithic surface built to take that kind of coating system, because a coating applied over a rough or seamed substrate telegraphs every flaw and fails the wipe-down test a GMP audit puts it through.
Fire-Rated and Sound-Isolated Lab Suites
Lab buildouts still carry standard commercial fire-rating requirements around equipment rooms, chemical storage, and corridor separation under 780 CMR, on top of the cleanroom specification. Worcester Drywall & Plaster builds these rated assemblies where the lab layout calls for them and adds sound isolation around equipment rooms and mechanical spaces, since sensitive instrumentation and vibration-conscious lab work often need quieter adjacent space than the fire code alone requires.
Where This Work Happens in Worcester
Worcester’s life-sciences economy has a live biomanufacturing buildout underway at The Reactory, where WuXi Biologics is standing up production space, alongside ongoing research lab construction tied to UMass Chan Medical School. This is a newer category of commercial buildout for the city, distinct from the office and retail work that fills most of downtown, and it draws in life-sciences GCs and lab developers who need a wall system built to cleanroom and GMP specification rather than a standard office fit-out.
Materials & standards
Products & materials we use
- USG Sheetrock (base substrate under seamless finish systems)
- DensGlass (moisture- and mold-resistant sheathing in lab wall assemblies)
- Type X (fire-rated equipment room and corridor assemblies)
- QuietRock (sound isolation around equipment and mechanical rooms)
- Standard metal-stud framing systems
Standards & codes we work to
- 780 CMR (Massachusetts building code)
- ICC/IBC (hazardous-material control areas, Chapter 4)
- GA-214 (finish levels, Level 5 skim finish)
- ASTM C1396 (gypsum board standard)
- ISO cleanroom classification (design reference, coordinated with mechanical/architect)
What the terms mean
- Cleanroom / GMP wall system
- Seamless, monolithic finish
- Pressure-differential containment
- Coved base and rounded corner detailing
- Washable / epoxy-coatable substrate
The work this involves
The techniques that go into a project like this:
Frequently asked questions
How is a cleanroom or GMP wall different from a standard commercial drywall wall? +
Worcester Drywall & Plaster builds cleanroom and GMP walls seamless and monolithic, with coved bases and rounded inside corners and no exposed joint or seam, so the finish can hold an ISO classification and pass a GMP wipe-down standard that a standard office finish is not built for.
Can you build walls that hold a pressure differential between rooms? +
Yes. Worcester Drywall & Plaster frames and seals partitions with the gasketing and penetration detailing a pressure-cascade design requires, so a cleaner room stays at the pressure relative to the corridor that the mechanical design calls for.
What finish do you use for GMP space that needs to be disinfected regularly? +
Worcester Drywall & Plaster finishes GMP walls to a smooth Level 5 skim built to take an epoxy-coatable or washable coating system, since that coating only performs correctly over a seamless, properly prepared substrate.
Do lab buildouts still need fire-rated walls like a standard commercial space? +
Yes. Fire-rating requirements under 780 CMR still apply around equipment rooms, chemical storage, and corridor separation in a lab buildout, on top of the cleanroom-specific finish and containment requirements.
Is Worcester's life-sciences construction market new, or has this been going on for a while? +
It is a newer and growing category locally, with an active biomanufacturing buildout at The Reactory involving WuXi Biologics and ongoing research lab construction tied to UMass Chan Medical School.
Do you work directly with life-sciences GCs or with the lab tenant's own team? +
Both. Worcester Drywall & Plaster takes on cleanroom and GMP wall scopes as a subcontractor under life-sciences GCs and works directly with biotech and lab tenants managing their own buildout.
Can you add sound isolation around lab equipment rooms? +
Yes. Worcester Drywall & Plaster builds sound-isolated wall assemblies around equipment and mechanical rooms where vibration-sensitive instrumentation or lab work needs quieter adjacent space than standard fire-rated construction alone provides.