
Signs you need this
- • Ceiling tiles are stained, sagging, or discolored around a diffuser or light troffer after a roof leak, condensation, or an above-ceiling plumbing issue.
- • A tenant improvement drawing calls for a new suspended acoustical ceiling grid at a specified height, coordinated with sprinkler heads, lighting, and mechanical diffusers already roughed in above.
- • Grid is visibly out of level, sagging between hangers, or tiles won't sit flush after other trades worked above the ceiling and didn't reset it properly.
General contractors installing new suspended ceilings as part of tenant improvement work in office, retail, and restaurant space downtown and in CitySquare need the grid coordinated with other trades on schedule. Facilities managers at colleges, including WPI, Clark, Holy Cross, Worcester State, Assumption, and Quinsigamond Community College, and hospitals, including UMass Memorial Health and Saint Vincent Hospital, maintain ceiling grids across large square footages of occupied space. Property managers of retail and office buildings along Shrewsbury Street and the Canal District deal with stained or damaged tile from above-ceiling leaks, and developers coordinate ceiling installation with lighting, sprinkler, and mechanical contractors on a new build-out.
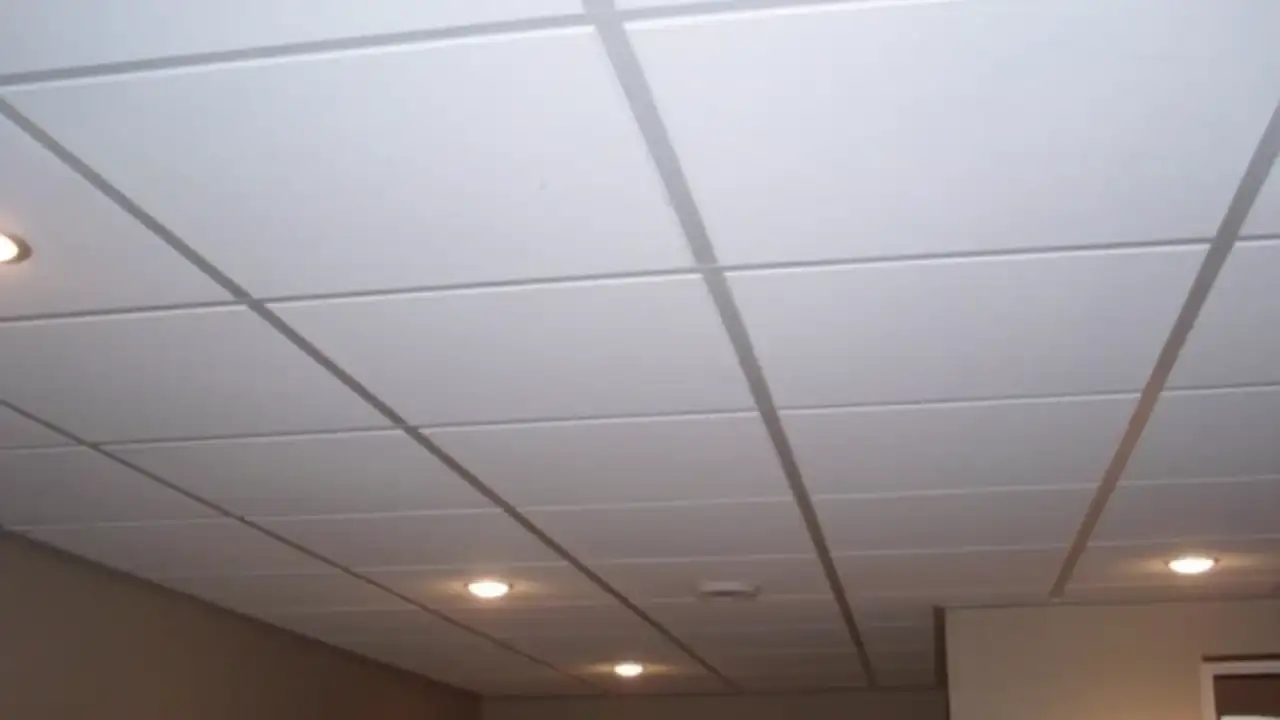
Worcester Drywall & Plaster hangs suspended acoustical ceiling (ACT) grids to a level plane, laying out main tee and cross tee runs from the drawings and coordinating the grid with sprinkler heads, light troffers, diffusers, and whatever else is running above the ceiling. This covers new grid installation on tenant improvement jobs, dropping and replacing stained or damaged ceiling tile, and repairing sagging or out-of-level grid in occupied offices and retail space. It’s a distinct trade from gypsum ceiling work: this is the grid-and-tile system, not a hard lid.
The Ceiling Everyone Notices and Almost No One Thinks About
A suspended acoustical ceiling does more work than it gets credit for. It hides the mechanical, electrical, plumbing, and fire protection systems running above it, absorbs sound so an open office or classroom isn’t an echo chamber, and gives every other trade above it access without opening a hard lid every time something needs attention. Worcester Drywall & Plaster installs and maintains these grid-and-tile systems across the office, retail, and institutional buildings that make up downtown Worcester, CitySquare, and the Canal District, and this work is deliberately distinct from gypsum ceiling construction: a suspended ceiling is a mechanical system of tee, wire, and tile, not a hard board surface.
Laying Out the Grid Before Anything Gets Hung
New installation starts with the reflected ceiling plan, which shows where light fixtures, sprinkler heads, and diffusers land relative to the ceiling module. Getting the grid layout right means setting main tee runs on module so tile, lighting, and sprinklers all land where the drawing intends, rather than laying grid first and forcing everything else to fit around it. In a tenant improvement, this coordination happens before the grid goes up: reviewing above-ceiling rough-in with the mechanical, electrical, and fire protection subs so nobody’s chasing a misaligned diffuser after the tile’s already in.
Hanging to a Level Plane
Once the layout is set, hanger wire holds the grid at the specified ceiling height, and every run gets checked against a level line struck around the room’s perimeter. A grid that’s out of level by even a small amount reads immediately to anyone standing in the room, because tile lines and light fixtures make any deviation obvious. Getting this right the first time on a new install avoids the callback that comes from a grid settling unevenly once tile and fixtures add weight to it.
Coordinating Around What’s Already Above the Ceiling
In existing buildings, most of the work isn’t a clean install into an empty plenum, it’s coordinating around sprinkler piping, ductwork, cable trays, and structural elements that are already there. That’s especially true across the hospital, college, and older office stock in Worcester, where above-ceiling space has accumulated decades of systems from multiple renovation cycles. Reading the space accurately before committing to a grid layout, and adjusting tee runs around obstructions rather than fighting them, is what separates a ceiling that goes in clean from one that needs rework after the fact.
Tile Replacement: The Most Common Call
Stained, sagging, or cracked tile is the most frequent reason a facilities manager calls. Staining usually traces back to a roof leak, condensation on a diffuser or pipe above the ceiling, or a plumbing issue on the floor above; sagging often follows water damage or simple age. Replacing tile is straightforward when a matching pattern and NRC (noise reduction coefficient) rating are still available, but older buildings sometimes have discontinued tile, in which case Worcester Drywall & Plaster flags it so the facilities manager can decide whether to patch with a close match or standardize the space on new tile. Either way, this is fast, visible work: a stained tile is something every tenant, patient, or customer in the room sees, and it’s usually the easiest ceiling issue to fix in a single visit.
Grid Repair After Other Trades Have Been Above It
A level, properly hung grid can go out of plane fast once other trades start working above it. Cable installers, HVAC technicians, and electricians accessing equipment above the ceiling routinely lift tile and disturb hangers without resetting them afterward, and over enough visits a grid drifts noticeably out of level or develops a visible sag between hangers. Worcester Drywall & Plaster gets called specifically to relevel and re-tension grids in occupied office and retail buildings around Worcester where this kind of accumulated disturbance has built up, restoring the ceiling to a plane without a full teardown.
Occupied-Building Work Without the Disruption
Because a suspended ceiling sits directly over occupied space, whether that’s a retail floor on Shrewsbury Street, an office suite downtown, or a clinical corridor at a hospital, timing and containment matter as much as the install itself. Worcester Drywall & Plaster schedules tile replacement and grid repair after hours or on limited-access windows where tenants need the space undisturbed during business hours, and coordinates access protocols directly with facilities in settings where infection control or security requirements apply above the ceiling. The goal is a ceiling that goes back to level and clean without the building noticing the work happened.
Related Work
Metal stud framing and commercial partition work typically happens first on a new tenant improvement, with the ceiling grid going in after walls are up. Ongoing tile replacement and grid maintenance follow as leaks, above-ceiling work, or normal wear show up over the building’s life. This work is often combined with commercial interior partition work on the same tenant improvement, where new walls and a new ceiling grid go in together.
Materials & standards
Products & materials we use
- USG Sheetrock
- National Gypsum Gold Bond
- CertainTeed
- DensGlass
- DensArmor
Standards & codes we work to
- 780 CMR
- ICC/IBC
- ADA
- ICRA (infection control)
What the terms mean
- Suspended acoustical ceiling
- ACT (acoustical ceiling tile)
- Main tee
- Cross tee
- Grid
- Hanger wire
- Reflected ceiling plan
- Above-ceiling MEP coordination
- NRC rating
Options & variants
| Option | When it applies | Cost |
|---|---|---|
| New grid installation | Tenant improvement or new construction, laid out from drawings | — |
| Tile replacement | Stained, sagging, or damaged tile in an existing grid | — |
| Grid repair and releveling | Sagging or out-of-level grid after above-ceiling work by other trades | — |
| Above-ceiling MEP coordination | New installs where sprinkler, lighting, and diffuser layout needs to align with grid module | — |
What affects cost
- • Total ceiling square footage and grid height, including whether the space has an irregular layout with bulkheads or soffits breaking up the field
- • Number of above-ceiling elements (sprinkler heads, light troffers, HVAC diffusers, access panels) the grid has to coordinate around
- • Whether the job is new installation, laid out from clean drawings, or repair work requiring assessment of an existing grid's condition first
- • Occupied versus vacant space, since occupied offices, retail, or clinical space often require after-hours work or containment to limit dust and disruption
- • Tile grade and finish specified (standard, high-NRC acoustic, cleanroom-rated, or moisture-resistant for areas near plumbing)
What to expect
- 1
Review the ceiling plan
Worcester Drywall & Plaster reviews the reflected ceiling plan or, for repair work, assesses the existing grid condition and identifies the cause of sagging or staining.
- 2
Establish height and level line
The ceiling height gets established and a level line snapped around the perimeter.
- 3
Lay out tee runs on module
Main tee and cross tee runs get laid out on module, coordinated with sprinkler heads, light troffers, and diffusers already roughed in above.
- 4
Hang and level the grid
Hanger wire sets the grid to a level plane, adjusted for any above-ceiling obstructions.
- 5
Drop in tile
Ceiling tile goes in, with any stained or damaged tile replaced as part of the same visit where applicable.
When this isn’t the right call
- If the ceiling is a hard gypsum lid rather than a suspended grid, that's a gypsum ceiling scope, since this service covers grid-and-tile systems only.
- If the issue is really a wall partition needing rated separation rather than ceiling work, fire-rated drywall assembly is the better fit.
Frequently asked questions
Can you replace individual stained tiles without redoing the whole ceiling? +
Yes. Most tile replacement calls are exactly that: pulling stained or damaged tiles and dropping in matching replacements, without touching the grid underneath unless it's also damaged.
How do you coordinate the grid layout with sprinklers and lighting? +
Worcester Drywall & Plaster works from the reflected ceiling plan when there is one, and lays the grid out on module so tee runs line up with sprinkler heads, light troffers, and diffusers rather than fighting them. On repair jobs without drawings, the layout works around what's already there.
Can you work after hours in an occupied office or retail space? +
Yes. A lot of the repair and tile replacement work in occupied buildings around downtown Worcester and the Canal District happens after hours or on a limited-hour schedule so tenants aren't disrupted.
What causes a grid to sag or go out of level? +
Usually another trade working above the ceiling, running cable, adjusting ductwork, or accessing equipment, disturbs the wire hangers or tee connections without resetting them. Water intrusion from a roof or plumbing issue can also warp tile and pull a grid out of plane.
Do you match existing tile if we only need a partial replacement? +
Worcester Drywall & Plaster sources tile to match the existing grid's pattern and NRC rating wherever it's still available, and flags it if a legacy tile has been discontinued so the facilities manager can decide whether to standardize on a new pattern.
Is this the same as a drywall ceiling? +
No. A suspended acoustical ceiling is a grid-and-tile system: metal tee runs holding lay-in tile below the structure. A gypsum ceiling is a hard lid of drywall board fastened to framing or furring. They're different systems with different repair and installation methods.
How do you handle ceilings above sensitive areas like labs or clinical space? +
Worcester Drywall & Plaster coordinates closely with facilities on access protocols and containment where the space above or below the ceiling has infection-control or cleanroom requirements, which comes up regularly in the hospital and lab work done in Worcester.