
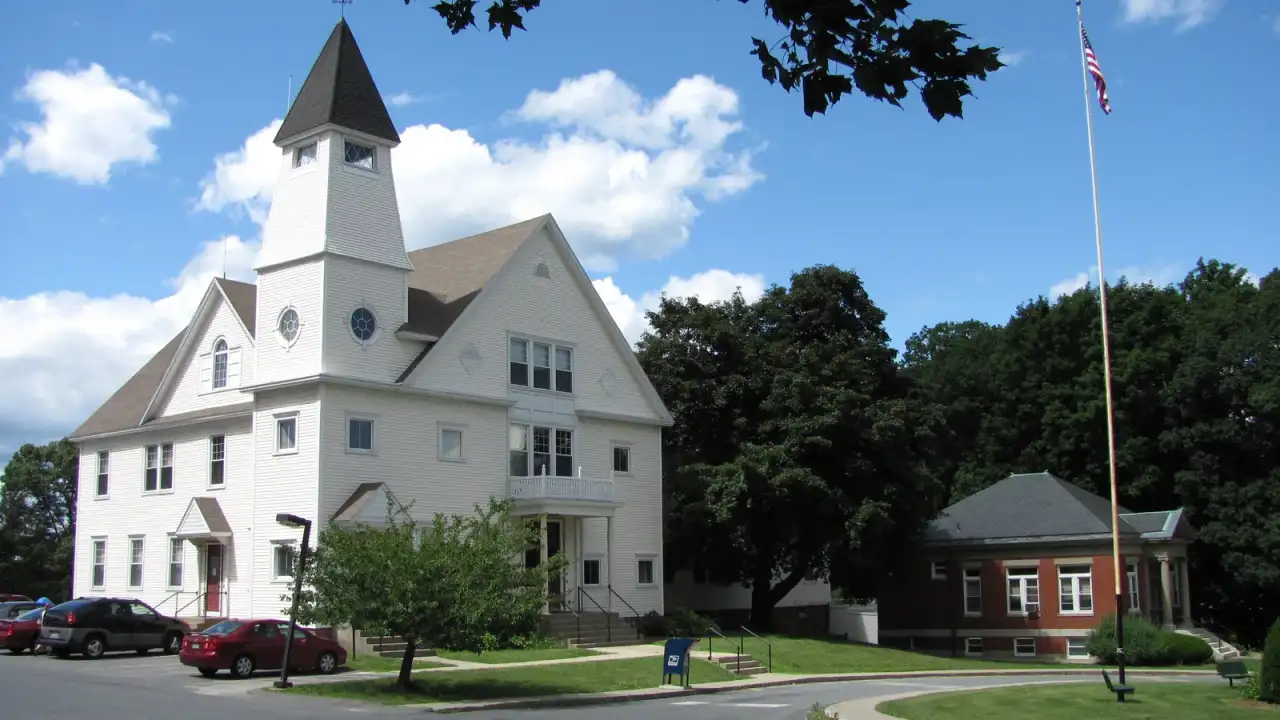
About 5 mi / ~12 min south of Worcester. Worcester Drywall & Plaster schedules Auburn jobs the same week for standard repair and remodel work, and moves faster for active water intrusion, a sagging ceiling, or other damage that cannot wait.
Drywall and plaster repair in Auburn, MA
Auburn sits just south of Worcester, close enough off the I-290/Mass Pike/Route 12-20 interchange that Worcester Drywall & Plaster runs there as part of the regular route rather than a special trip. The town’s building stock reads differently than the older three-decker neighborhoods back in the city: Auburn grew up mostly after the war, and that shapes almost every drywall call that comes out of it.
Ranch stock south of the interchange
Most of Auburn filled in from the 1950s through the 1980s with ranch and split-level homes, single-story by design, standard drywall construction throughout. Because there is no easy way to add a second floor to a ranch, the basement becomes the natural place to gain square footage, and Worcester Drywall & Plaster finishes a steady run of these basements across town, framing and hanging board suited to below-grade moisture conditions. The same ranch and split-level layouts commonly put an attached garage right against the living space, and that shared wall needs a proper Type X fire-rated assembly to meet the Massachusetts State Building Code, not a standard interior partition.
Commercial work at the Auburn Mall and Route 12-20 corridor
Auburn carries a retail and commercial footprint well beyond what a town its size usually has, anchored by the Auburn Mall and the businesses lining Route 12-20 near the interchange. Tenant fit-outs and retail buildouts along that corridor call for metal-stud framing and finished ceiling work at commercial scale, a different job than a residential repair crew runs day to day. Worcester Drywall & Plaster treats this corridor as a distinct piece of Auburn’s work, separate from the surrounding residential streets.
The older village center
Away from the ranch subdivisions, a smaller pocket of homes near Auburn’s original village center predates the postwar building boom. These older houses are more likely to carry original plaster walls and ceilings, which age differently than drywall: they crack along settling lines and pull away from the lath rather than simply denting or tearing. Skim coating and texture matching keep a patch on one of these walls from standing out once painted.
Getting around Auburn
The Route 12-20 corridor and the interchange locals call the Auburn tangle put nearly every part of town within a short drive, from the retail spine near the mall to the quieter residential streets near Pakachoag Hill and the Goddard rocket-launch site. Worcester Drywall & Plaster uses that access to keep Auburn on a same-week schedule for standard work, whether the call is a basement build-out, a garage separation wall, or a plaster patch near the center.
Neighborhoods we work in
- Auburn Mall / Route 12-20 corridor — The town's dense retail and commercial spine, anchor of Auburn's non-residential building stock
- The Auburn tangle (I-290 / Mass Pike / Route 12-20 interchange) — The highway interchange locals use to orient the town, giving quick regional access south of Worcester
- Auburn center — Pocket of older homes near the original village core, predating the postwar ranch expansion
- Pakachoag Hill / Goddard rocket-launch site — Historic landmark on Auburn's quieter residential edge, near Robert Goddard's early rocket experiments
Why Auburn homes need what they need
Ranch and split-level homes built south of Worcester from the 1950s through the 1980s dominate much of Auburn
These single-story layouts have little living space to expand except down, so homeowners finishing basements is a steady source of work
Many of Auburn's ranch and split-level homes were built with an attached garage set directly against living space
Code requires a fire-rated separation wall, typically Type X board, between an attached garage and the house
The Auburn Mall and the Route 12-20 corridor carry a dense retail and commercial footprint
Retail buildouts and tenant fit-outs need metal-stud framing and finished ceiling grids, work distinct from residential repair
A pocket of older homes near Auburn's original village center predates the town's postwar ranch expansion
These homes are more likely to carry original plaster that needs skim coating and texture matching rather than drywall patching
What we’re called for most in Auburn
Local resources for Auburn homeowners
- Town of Auburn Building Department — Permits and inspections in Auburn fall under the Massachusetts State Building Code (780 CMR), administered by this department
- Town of Auburn Assessor's Office — Source for property records and approximate year-built data used to gauge whether a home is plaster-era or drywall-era