Basement Drywall Finishing
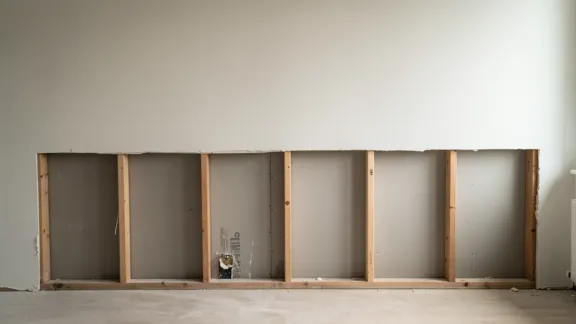
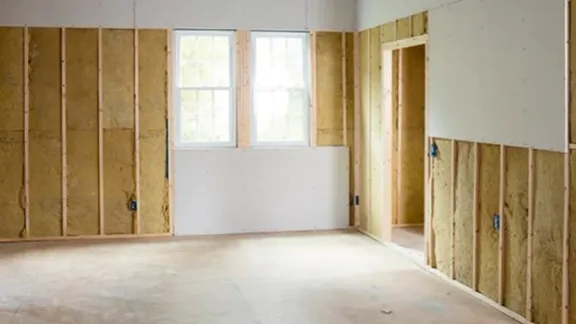
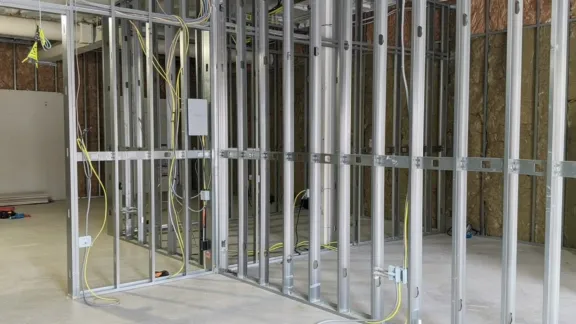
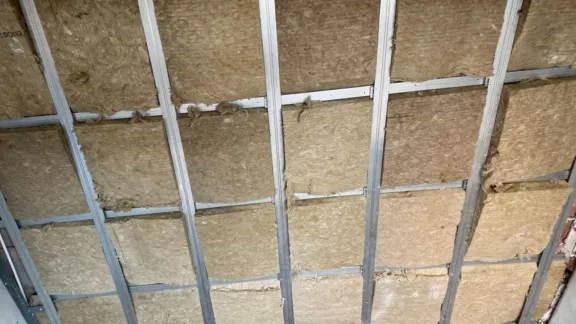
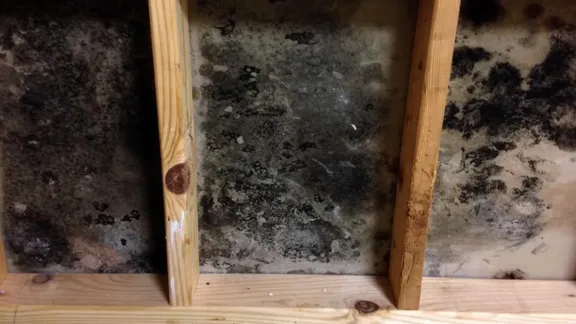
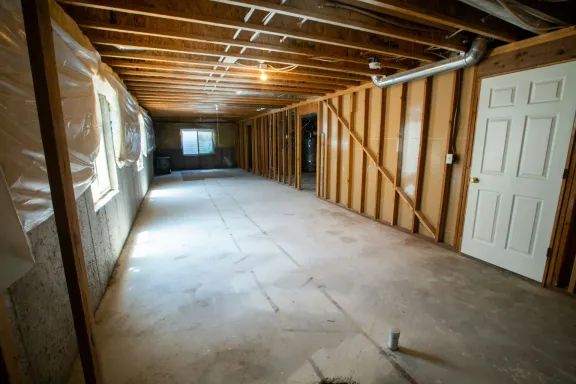
An unfinished basement is square footage a Holden, Shrewsbury, Grafton, or Auburn homeowner already owns, sitting under a roof they already pay for. The problem is the foundation wall itself: cold, damp concrete that isn't a surface you can drywall against directly. Worcester Drywall & Plaster builds a stud wall off the foundation with a gap for insulation, then hangs moisture-resistant or mold-resistant board only where the wall actually meets the concrete, keeping standard board everywhere else in the layout.
The framing decision comes first, before board selection. A rec room or media room needs a simple layout and standard board throughout the interior walls. A home office or guest bedroom usually adds an egress window review and a closet for code compliance. An in-law or accessory living space goes further still, with a full review of egress, fire separation from the rest of the house, and sometimes a separate heat zone. Worcester Drywall & Plaster walks through which of these a homeowner is actually building before framing starts, since the code path changes the wall assembly, not just the finish.
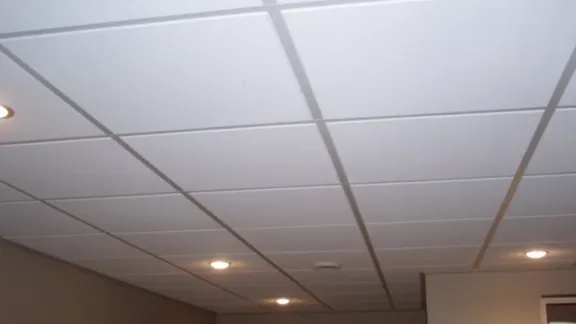
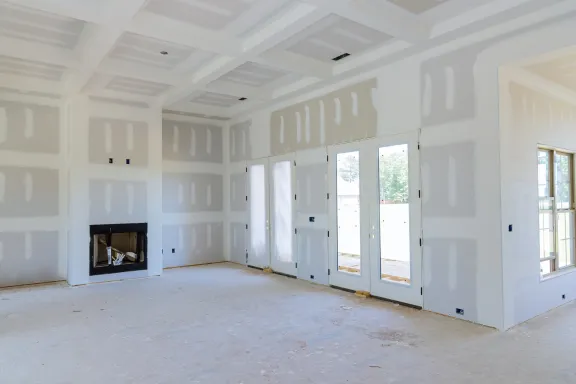
Ceilings add their own constraint. Basement ductwork, water lines, and electrical runs rarely line up the way an above-grade ceiling does, so the framing has to box in mechanicals without dropping headroom across the whole room. Once the walls and ceiling are framed and boarded, the finish work, taping, three coats, sanding, and a matched sheen, is what makes the room read as an intentional part of the house rather than converted storage. The full basement page covers how the below-grade wall assembly is built, what triggers an egress requirement, and what Worcester's damp, near-river ground means for a wall that has to last.