
Signs you need this
- • A general contractor has a set of architectural drawings for a tenant improvement or new build and needs a sub to lay out and frame every interior partition from scratch.
- • A landlord is dividing a larger commercial space into two or more tenancies and needs a demising wall built between them that meets sound and structural separation requirements.
- • A build-out includes soffits, bulkheads, or high walls above a suspended ceiling that need in-wall blocking for millwork, signage, or equipment before the wall gets closed up.
General contractors and construction managers running tenant improvement projects in office, retail, or restaurant space across downtown Worcester, the Canal District, and Shrewsbury Street need the framing and drywall package priced and scheduled alongside other trades. Developers subdividing larger commercial floor plates into multiple tenancies need demising walls built to separate leaseholds, and facilities managers at colleges and hospitals, including WPI, Clark, Holy Cross, Worcester State, Assumption, MCPHS, Quinsigamond Community College, UMass Memorial Health, and Saint Vincent Hospital, coordinate interior renovations that need new partition layouts. Property owners at The Reactory and similar lab or light-industrial buildings need structural backbone framing for a fit-out before specialty systems go in.
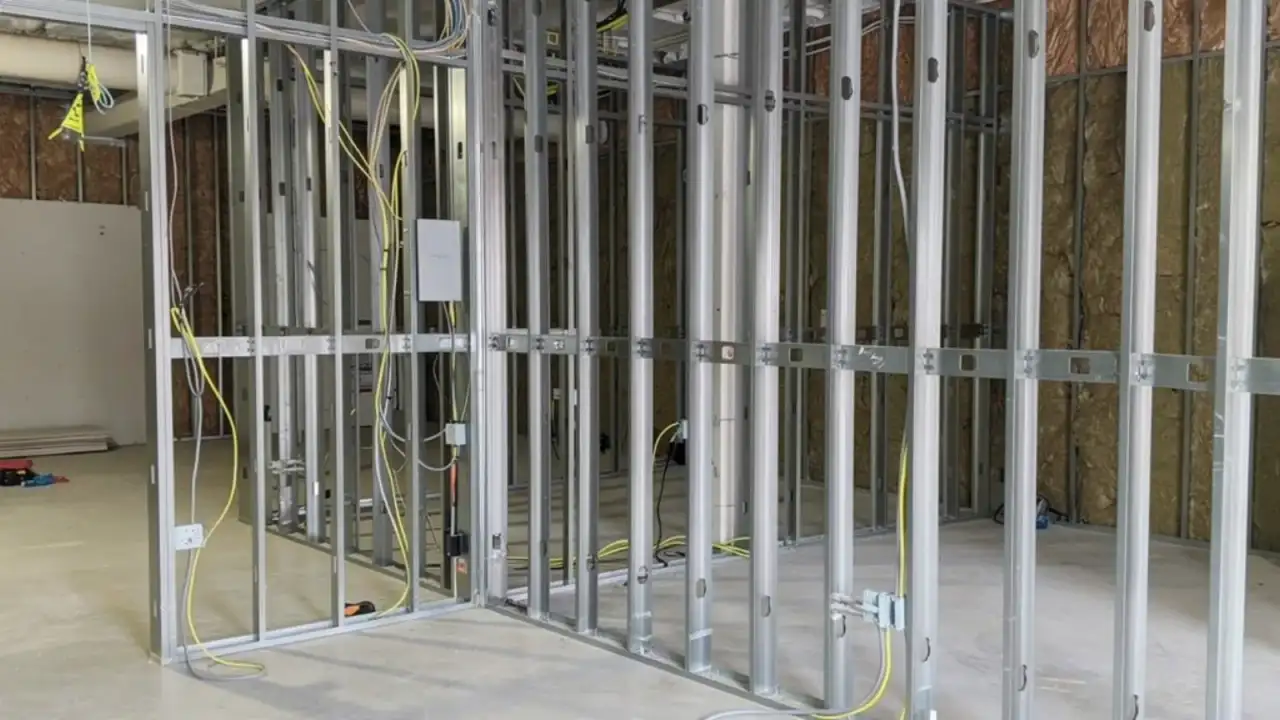
Worcester Drywall & Plaster frames commercial interior space in light-gauge steel from architectural drawings, then hangs and finishes drywall to the specified level. This covers laying out partitions to the permitted plan, building demising walls between tenancies, running high walls and soffits, setting deflection track at the structural deck so walls move independently of the building above, and blocking in-wall for casework, equipment, or millwork before the board goes up. It’s the structural and partition backbone of a commercial fit-out, built for the general contractor or construction manager running the job.
The Backbone Trade of Every Fit-Out
Before there’s paint, casework, or a finished ceiling, there’s a set of drawings and an empty shell. Metal stud framing is what turns that drawing into rooms: track on the slab, stud between the track, and drywall over the stud, built to the layout the architect and the permit both specify. It’s not glamorous work, but it’s the trade every other trade in a tenant improvement waits on. Electrical, mechanical, and low-voltage all need framed cavities to run through before the wall closes, which means a framing crew that reads drawings accurately and lays out correctly sets the pace for the whole job. Worcester Drywall & Plaster runs this as the structural and partition backbone of commercial fit-outs across downtown Worcester, the Canal District, and the office and retail space along Shrewsbury Street and around CitySquare.
Light-Gauge Steel Over Wood, and Why It’s the Commercial Standard
Commercial interior partitions are framed in light-gauge (cold-formed) steel, not wood, for a mix of code and practical reasons. Steel studs don’t warp, shrink, or attract insects the way dimensional lumber can over a building’s life, and most commercial occupancies require non-combustible framing per 780 CMR and the IBC provisions it adopts. Framing is installed per ASTM C754, which governs steel framing member installation, and boarding follows ASTM C840, the gypsum board application standard. Track gets fastened to the slab and, at the top, either to a structural deck or the underside of a ceiling grid, with stud spaced and gauged to match the wall height and any load it needs to carry, whether that’s a standard partition or a wall built to hold cabinetry or wall-mounted equipment.
Demising Walls: Framing Between Two Different Tenants
A demising wall separates one tenant’s leased space from another’s, which changes the framing conversation. Because two separate businesses occupy either side, a demising wall usually needs more attention to sound separation and continuity than a wall dividing two rooms within a single tenant’s suite. Developers subdividing larger commercial floor plates into multiple leaseholds, a common project type as office and retail space in downtown Worcester and CitySquare gets repositioned for new tenants, rely on demising walls being framed correctly the first time, since retrofitting sound or structural separation after the fact means opening a wall that’s already occupied on one side.
Deflection Track: Letting the Building Move Without Cracking the Wall
Any partition that runs full height to a structural deck rather than stopping at a suspended ceiling has to deal with the fact that the deck above flexes under live load, wind, and normal building movement. Deflection track (sometimes called slip track) at the top of the wall lets the structure move vertically without transferring that movement into the stud and board below. Skip this detail or install it wrong and the wall telegraphs every deck deflection straight into a cracked joint at the ceiling line, usually months after the project’s finished and the GC has moved on. It’s one of the details that separates a framing crew that reads structural drawings from one that only reads the architectural set.
Blocking: The Step That’s Invisible Until It’s Missing
Casework, wall-mounted equipment, grab bars, and heavy signage all need solid blocking inside the wall cavity before the board goes up, because drywall alone won’t hold that kind of load. This is coordination work as much as framing work: it means knowing where the tenant’s design calls for cabinetry or equipment before the wall closes, not after. Worcester Drywall & Plaster flags these locations against the drawings during framing and builds the blocking in, which saves a GC the cost and delay of opening a finished wall later because a fixture location got missed.
Finishing to a Specified Level, Not a Guess
Once the board is hung, it gets finished to whatever level the specification calls for under GA-214, the Gypsum Association’s finish level system running from Level 0 (unfinished) to Level 5 (smooth, ready for gloss paint or thin wallcovering). Most office and retail work behind flat or eggshell paint specifies Level 4; conference rooms, lobbies, or anywhere getting a critical-light finish or heavy wallcovering often calls for Level 5. Framing and finishing are two ends of the same job, and getting the finish level right the first time avoids the added labor of skimming a wall that was only finished to Level 3.
Why the GC Cares Who Frames the Building
A framing and drywall sub who lays out accurately from the drawings, sequences correctly around other trades, and finishes to spec keeps a tenant improvement schedule intact. Worcester Drywall & Plaster builds that reliability into every fit-out, from single-suite renovations to full-floor tenant improvement packages, because the framing package is the one every other trade, and every finish, depends on.
Related Work
Metal stud framing and commercial drywall is usually the first trade on site after demolition, with fire-rated drywall assembly often following on the same job where certain walls carry a rating. Suspended drop ceiling installation typically comes after partitions are framed and inspected. This work is often combined with fire-rated drywall assembly on the same floor plate, where some walls are standard partitions and others need a UL-listed rating.
Materials & standards
Products & materials we use
- USG Sheetrock
- National Gypsum Gold Bond
- CertainTeed
- DensGlass
- DensArmor
Standards & codes we work to
- 780 CMR
- ICC/IBC
- ASTM C1396
- ASTM C754
- ASTM C840
- GA-214 finish levels (Level 0-5)
- ADA
What the terms mean
- Light-gauge (cold-formed) steel framing
- Track and stud
- Demising wall
- Deflection track
- Commercial interior partition
- Soffit
- Bulkhead
- Blocking and backing
- Tenant improvement
- Joint compound
- Corner bead
Options & variants
| Option | When it applies | Cost |
|---|---|---|
| Standard interior partition | Dividing office, retail, or classroom space per the permitted layout | — |
| Demising wall | Separating adjacent tenancies, typically with added structural and acoustic requirements | — |
| High wall, soffit, or bulkhead | Framing above suspended ceiling height, or dropped soffits for mechanical or design elements | — |
| Blocking and backing | In-wall reinforcement for casework, wall-mounted equipment, or heavy fixtures | — |
What affects cost
- • Total linear footage of partition and wall height, including any runs that go full deck-to-deck rather than to the suspended ceiling
- • Whether walls are standard interior partitions or demising walls with added structural or acoustic requirements between tenancies
- • Deflection track and top-of-wall detailing needed where a wall meets a structural deck subject to movement
- • Amount of in-wall blocking required for casework, equipment, or wall-mounted fixtures specified by the tenant's design
- • Specified finish level (per GA-214) for the board once it's hung, since a higher finish level on a large square footage adds labor
- • Sequencing and coordination with other trades (electrical, mechanical, low-voltage) running through the same wall cavities before it closes up
What to expect
- 1
Review drawings and layout
Worcester Drywall & Plaster reviews the architectural drawings and permitted layout to understand wall locations, heights, and any demising or structural requirements.
- 2
Lay out on the slab
Partitions get laid out on the slab, marking track locations for the general contractor and other trades to confirm before framing starts.
- 3
Frame in light-gauge steel
Track and stud go up in light-gauge steel, with deflection track set at the deck where walls run full height and blocking built in for casework or equipment as specified.
- 4
Coordinate rough-in
Electrical, mechanical, and low-voltage trades run rough-in through the framed cavities before the wall closes, coordinated directly with the GC.
- 5
Hang and finish board
Drywall board goes up to the specified thickness and layer count, then gets finished to the specified GA-214 level, ready for paint or wallcovering.
When this isn’t the right call
- If a partition needs a fire rating to a UL design number rather than standard framing, fire-rated drywall assembly is the better fit.
- If the scope is a suspended ceiling grid rather than walls, suspended drop ceiling installation is the better fit.
Frequently asked questions
Do you work from architectural drawings or do we need to provide a marked-up layout? +
Worcester Drywall & Plaster works directly from the architect's drawings and permitted plan. Partitions get laid out on the slab and the GC is walked through the layout before framing starts, so anything that needs adjusting gets caught early.
What's the difference between a standard partition and a demising wall? +
A demising wall separates two different tenancies rather than two rooms within the same tenant's space, so it typically carries added structural, acoustic, or code requirements depending on what's specified. Worcester Drywall & Plaster frames both, but a demising wall gets more attention to sealing and sound separation.
Can you add blocking for cabinets or equipment after the wall is already closed? +
It's far easier and cheaper to add blocking before the board goes up. If a wall is already closed and blocking was missed, Worcester Drywall & Plaster can open and patch it, but flagging equipment and casework locations during framing avoids that rework.
How do you handle walls that run to the structural deck versus just to the ceiling grid? +
Walls running to the deck get deflection track at the top so the structure above can move without cracking the wall or transferring load into it. Walls stopping at the suspended ceiling don't need that detail, so Worcester Drywall & Plaster confirms which condition applies for each partition on the drawings.
What finish level do you typically frame and board to? +
It depends on what's specified. Office and retail space behind paint usually calls for a Level 4 finish per GA-214; areas getting a smooth or high-gloss finish, or heavy wallcovering, may call for Level 5. Worcester Drywall & Plaster finishes to whatever the spec calls out.
Do you coordinate with the electrical and mechanical subs directly? +
Yes. Framing goes up, then Worcester Drywall & Plaster holds before boarding so electrical, mechanical, and low-voltage trades can run rough-in through the open cavities. That sequencing is coordinated directly with the GC and other subs on site.
Can you handle a full floor of tenant improvements or just individual rooms? +
Worcester Drywall & Plaster takes on full-floor tenant improvement packages regularly across downtown Worcester and surrounding commercial buildings, as well as smaller individual suite build-outs.