
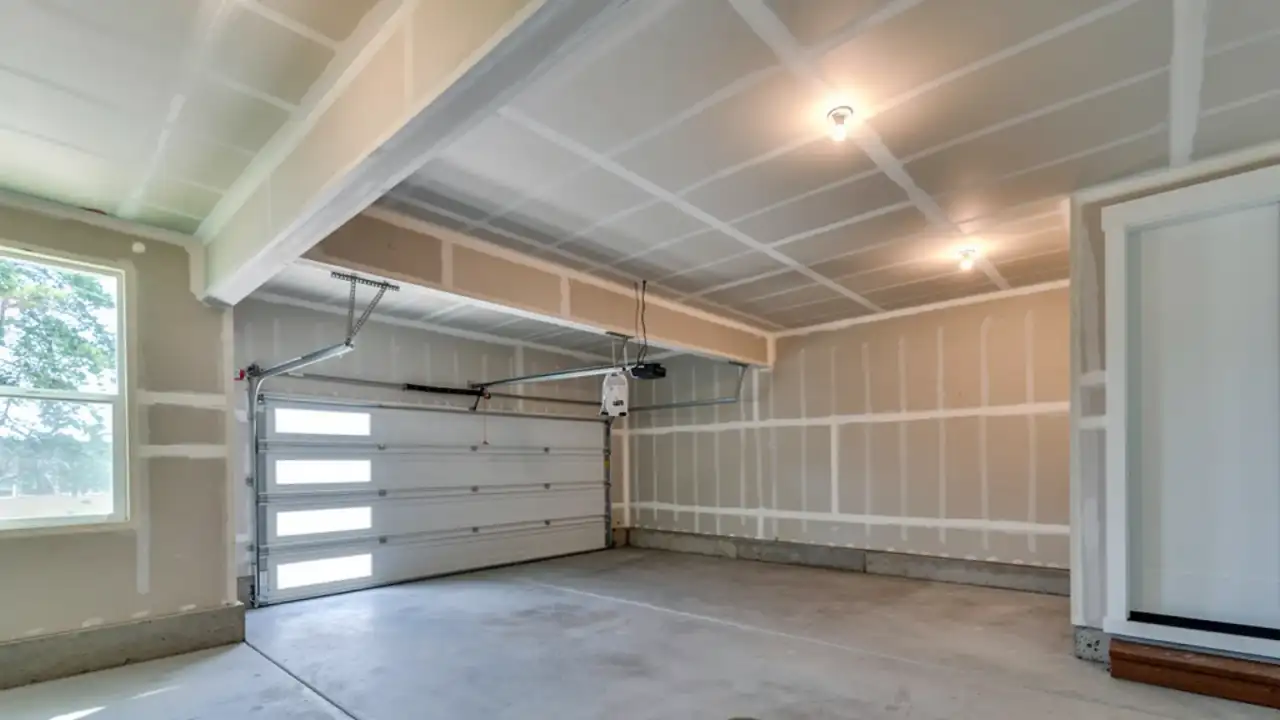
Signs you need this
- • An attached garage with open framing, missing drywall, or old damaged board on the wall shared with the house
- • A home inspection or insurance review that flags the garage-to-house separation as incomplete or non-compliant
- • A homeowner wanting to finish the garage for use as a workshop or storage space and unsure what board is actually required by code versus just for looks
Garage drywall and fire separation serves homeowners across the suburban ring, Holden, Shrewsbury, Grafton, and Auburn, with attached garages that never got proper fire-rated drywall or have damaged board on the shared wall. It’s also the service for sellers and buyers navigating a home inspection that flagged garage fire separation as a repair item before closing, for homeowners finishing an attached garage as a workshop, gym, or storage space who need the right board and not just any board, and for owners with living space above the garage, where the ceiling assembly carries the same fire-rating requirement as the shared wall.
Worcester Drywall & Plaster installs the fire-rated drywall assembly required between an attached garage and the adjoining living space, using 5/8-inch Type X board on the common wall and, where there’s living space above the garage, on the ceiling as well. The board is taped and sealed to maintain the rated assembly, not just hung for appearance, because the gaps and penetrations around outlets, doors, and ductwork are exactly where a fire-rated wall fails if it’s not detailed correctly. Beyond the code-required separation, Worcester Drywall & Plaster also finishes the rest of the garage, walls and ceiling not subject to the fire rating, for homeowners turning the space into a workshop, gym, or storage area.
Fire Separation Between an Attached Garage and the House
Massachusetts code treats an attached garage differently from any other room in a house, because a garage stores vehicles, fuel, and often chemicals that raise the risk of fire compared to a bedroom or living room. Under 780 CMR, the wall and, in some layouts, the ceiling between an attached garage and the adjoining living space has to be built as a fire-rated assembly, not just a standard drywall wall. Worcester Drywall & Plaster handles this exact scope across the suburban ring, where attached garages are common in the mid-century and newer single-family stock in Holden, Shrewsbury, Grafton, and Auburn.
Why 5/8-Inch Type X, Specifically
The fire rating on a garage separation wall comes from the board itself, not from paint or a finish coat. Type X drywall is manufactured at 5/8 inch thickness with glass fiber reinforcement in the gypsum core, which slows heat transfer and fire spread through the wall far more effectively than standard half-inch board. Building code specifies Type X for exactly this reason on garage-to-house assemblies, and substituting standard board, even at the same thickness, would not meet the fire-rated requirement. Worcester Drywall & Plaster installs Type X on the common wall as standard practice on every garage separation job, and extends it to the ceiling wherever living space, a bedroom or bonus room, sits directly above the garage.
The Detail Work That Makes or Breaks the Rating
A fire-rated assembly is only as good as its weakest point, and the weakest points are almost always penetrations: electrical outlets and switches on the shared wall, the frame around the service door between the garage and house, and any ductwork or plumbing that passes through. Worcester Drywall & Plaster seals and finishes each of these penetrations specifically to preserve the rated assembly, since a beautifully hung sheet of Type X with an unsealed outlet box behind it doesn’t actually deliver the fire resistance the code assumes. This is the detail that separates a compliant garage separation from one that looks right but would fail a close inspection.
When a Home Inspection Flags the Garage
Garage fire separation is one of the more commonly flagged items on a home inspection in Worcester County, particularly in older suburban-ring houses where an attached garage was added or finished without a permit at some point in the home’s history. Worcester Drywall & Plaster gets called into this situation often, either directly by a homeowner ahead of listing a property or by a buyer’s agent after an inspection report comes back with the item noted. The fix usually involves confirming what’s currently on the wall, removing and replacing any non-rated board, and detailing the penetrations correctly, all before a closing deadline.
Finishing the Rest of the Garage
The code-required fire separation covers the shared wall and, where applicable, the ceiling. It doesn’t dictate what happens on the garage’s other walls, which is where homeowners often want to go further and finish the whole space for a workshop, home gym, or organized storage area. Worcester Drywall & Plaster handles both parts of that job together: the fire-rated assembly to code on the shared surfaces, and standard board on the remaining walls and ceiling sized for how the homeowner actually plans to use the space. Combining the two into one project means one crew, one schedule, and a garage that’s both compliant and usable.
Not the Same Job as a Standard Room Hang
A garage separation project looks like ordinary drywall work from a distance, board going up on studs, but the code requirements, the material specification, and the attention to sealing penetrations make it a distinct scope from hanging a bedroom or finishing a basement. Worcester Drywall & Plaster treats it as its own lane precisely because getting it wrong doesn’t just look bad, it fails to do the one job the code requires of that wall.
Related Work
Garage fire separation work often starts with a home inspection or code review to confirm exactly what scope a specific garage layout requires. Painting or workshop buildout, shelving, workbenches, flooring, typically follows once the fire-rated assembly and any additional finish work is complete. Worcester Drywall & Plaster frequently combines this work with weatherstripping or fire-rated door replacement on the service door between the garage and house, since the door is part of the same fire-separation system.
Materials & standards
Products & materials we use
- USG Sheetrock
- National Gypsum Gold Bond
- Georgia-Pacific ToughRock
- Type X board
Standards & codes we work to
- 780 CMR (Massachusetts State Building Code, IBC/IRC-based)
- ICC/IBC
- UL fire-rated assemblies
- ADA
- Massachusetts Construction Supervisor License (CSL)
- Massachusetts Home Improvement Contractor (HIC) registration
- AWCI
What the terms mean
- Fire separation
- Type X
- UL fire-rated assemblies
- Corner bead
- Joint compound
- Light-gauge framing
Options & variants
| Option | When it applies | Cost |
|---|---|---|
| Common wall only | Garage and house share a wall but no living space sits above the garage | Baseline scope, wall only |
| Common wall plus ceiling | Living space (a bedroom or bonus room) sits directly above the garage | Adds ceiling assembly to the fire-rated scope |
| Full garage finish | Fire-rated common wall/ceiling plus standard board on the remaining garage walls for workshop or storage use | Higher cost, larger total area |
| Repair of damaged fire-rated assembly | Existing Type X board damaged, penetrated, or improperly sealed | Priced per the extent of repair needed |
What affects cost
- • Whether living space sits above the garage, which extends the fire-rated assembly to the ceiling and not just the shared wall
- • Number and type of penetrations in the shared wall, such as electrical outlets, a service door, or ductwork, each of which needs proper fire-rated sealing
- • Whether the rest of the garage is being finished for workshop or storage use, which adds standard board beyond the code-required scope
- • Condition of existing framing and any damage to the current wall from moisture, impact, or age
- • Access for material delivery and whether the garage is in active use during the work
What to expect
- 1
Inspect the shared wall and ceiling
Worcester Drywall & Plaster inspects the shared wall and, if applicable, the ceiling above the garage, to confirm what the current assembly has and what 780 CMR requires for the layout.
- 2
Install the Type X assembly
5/8-inch Type X board is installed on the common wall and ceiling as required, sized and fastened to maintain the fire rating.
- 3
Seal every penetration
Seams, corners, and every penetration, outlets, the service door frame, ductwork, are taped and sealed to preserve the rated assembly rather than left as a cosmetic finish.
- 4
Finish the rest of the garage
If the homeowner is finishing the rest of the garage, standard board goes up on the remaining walls and ceiling for workshop or storage use.
- 5
Final walkthrough
A final walkthrough confirms the assembly is complete and ready for inspection where required.
When this isn’t the right call
- If the project is hanging new drywall throughout a room addition with no garage fire-separation component, that's standard drywall installation and hanging.
- If the garage wall is already hung with Type X and just needs mud and tape work, that's drywall taping and finishing.
- If the scope is a basement finish with no garage involved, that's basement drywall finishing.
Frequently asked questions
Why does my attached garage need special drywall? +
An attached garage is required by 780 CMR to have a fire-rated separation from the living space, because vehicles, fuel, and stored chemicals in a garage present a fire risk the code addresses by slowing fire spread into the house. Worcester Drywall & Plaster installs 5/8-inch Type X board to meet that requirement.
Does the garage ceiling need fire-rated drywall too? +
Only if there's living space directly above the garage, such as a bedroom or bonus room. If the garage has attic or unfinished space above it instead, typically only the shared wall needs the rated assembly.
What is Type X drywall and how is it different from regular drywall? +
Type X board is 5/8 inch thick and contains glass fiber reinforcement in the core that slows the spread of fire through the assembly, compared to standard half-inch board. It's specified by code for fire-rated wall and ceiling assemblies, including garage-to-house separations.
Will a home inspector check my garage's fire separation? +
Yes, garage fire separation is a commonly flagged item on home inspections and can come up during real estate transactions or insurance reviews. Worcester Drywall & Plaster can assess an existing garage wall and correct it before it becomes a closing issue.
Can you finish the rest of my garage for a workshop while you're doing the fire-rated wall? +
Yes, Worcester Drywall & Plaster finishes the remaining garage walls and ceiling with standard board for workshop, gym, or storage use at the same time as the code-required fire-rated scope.
What happens at the outlets and door on the shared wall? +
Every penetration in a fire-rated wall, outlets, switches, the service door frame, needs to be sealed correctly to preserve the assembly's rating. Worcester Drywall & Plaster details these points specifically, since they're the most common place a fire-rated wall fails inspection.