
Signs you need this
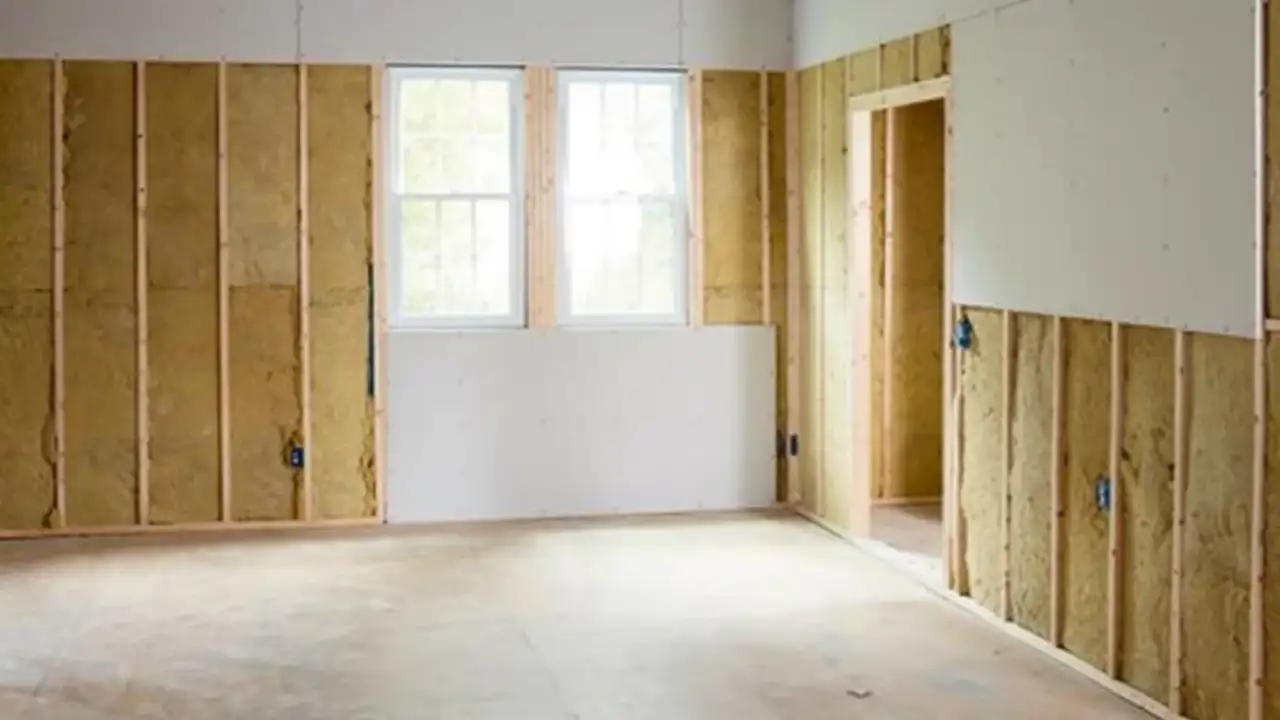
- • Open framing, whether in a new addition, a gutted room, or a new-construction house, with no drywall on it yet
- • A general contractor's schedule that has a hang-and-finish crew slotted in as the next trade after framing, electrical, and plumbing rough-in pass inspection
- • A homeowner comparing quotes for a full room, an attic conversion, or a whole-house hang and unsure how board selection differs room to room
Drywall installation and hanging serves general contractors across Worcester and the suburban ring who need a reliable hanging and finishing sub for additions, remodels, and new builds, alongside homeowners in Holden, Shrewsbury, Grafton, and Auburn adding a room, converting a dormer or attic, or finishing newly framed space. It’s also the service for owners of new-construction homes near the suburban growth areas who need whole-house drywall as part of the build sequence, and for property owners working through a room-by-room renovation who need each newly framed room hung and finished before moving to the next.
Worcester Drywall & Plaster hangs new drywall on freshly framed walls and ceilings, whether that’s a single room addition, a dormer or attic conversion, or a full new-construction house. The work covers selecting the right board for each room, from standard board in a bedroom to moisture-resistant board near a bathroom to fire-rated Type X where code requires it, then fastening and hanging it tight to the framing so seams sit flat and finish work goes smoothly. This covers new board going up; a project where the board is already hung and just needs mudding and taping is the separate, narrower drywall taping and finishing scope.
Hanging Drywall for Worcester’s Additions and New Construction
Worcester’s suburban ring, Holden, Shrewsbury, Grafton, and Auburn, has steady remodel-driven demand for room additions and finished attic space as families outgrow their existing square footage. Every one of those projects starts the same way: framing goes up, rough-in trades pass inspection, and then a hanging crew has to turn open studs into a room ready for a finisher. Worcester Drywall & Plaster works this exact handoff, whether the job is a single addition for a homeowner or a full new-construction house for a general contractor on a schedule.
Matching Board to the Room, Not Just the Job
New construction and additions rarely call for one type of board throughout. A bedroom or hallway gets standard USG Sheetrock or Georgia-Pacific ToughRock. A bathroom or laundry room, or any wall near plumbing, gets moisture-resistant board instead, since standard paper-faced board wicks moisture and breaks down over time in a humid space. Anywhere code calls for a fire-rated assembly, most commonly a shared wall with an attached garage, 5/8-inch Type X board goes up regardless of the room’s use, because the fire rating comes from the board thickness and type, not the room function. Getting this specification right room by room is part of reading a framing plan correctly, not something to sort out after material is already delivered.
Hanging Tight to the Framing
The quality of a finish job is set before the first coat of mud goes on. Board hung loose or with inconsistent fastener spacing telegraphs through the finish coat as visible seams and nail pops months later. Worcester Drywall & Plaster hangs board tight to the framing, staggers seams so they don’t stack over a single stud line, and pays particular attention to corners, window and door openings, and electrical box cutouts, since sloppy work at those transition points is where most callbacks originate. On a dormer or attic conversion, angled ceilings and short framing bays make this slower and more detail-oriented than a standard rectangular room, which is reflected in the quote.
Coordinating with the Rest of the Build
On a GC job, drywall installation sits in a specific slot in the schedule: after framing, electrical, plumbing, and insulation, before paint and trim. Worcester Drywall & Plaster works within that sequence, staging material efficiently and communicating with the GC about any framing issues, out-of-plumb walls, or missed rough-in items discovered while hanging, since those are far cheaper to fix before board goes up than after. For homeowners managing their own addition project without a GC, Worcester Drywall & Plaster walks through what needs to happen ahead of the hang so the schedule doesn’t stall waiting on a missed inspection.
From Hang to Finish
Once board is up, the seams and corners get taped and coated to the finish level specified for the project, typically a Level 4 finish for most rooms and a Level 5 skim coat where lighting or a glossy paint sheen will show every imperfection. Worcester Drywall & Plaster can carry a project straight from hang through finish and prime as one continuous scope, which is often more efficient for a homeowner or GC than coordinating two separate contractors, though a GC with an in-house finish crew can also have Worcester Drywall & Plaster hand off after the hang is complete and inspected.
Why New Construction Isn’t the Same Job as a Repair
New installation differs from repair or basement finishing in one key way: the framing is fresh, square, and built to current code, which means the drywall work is about efficient, accurate hanging rather than compensating for an old house’s quirks. That’s a different skill emphasis than repairing a Victorian three-decker’s lath-and-plaster wall or fitting board around a basement’s mechanicals, and it’s why Worcester Drywall & Plaster treats new-construction and addition hanging as its own lane, distinct from the repair and specialty finish work the rest of the site covers.
Related Work
Drywall installation and hanging follows directly behind framing, electrical rough-in, and plumbing rough-in, all of which need to be inspected and complete before board goes up. Priming, paint, and trim carpentry follow once the drywall finish is done. Worcester Drywall & Plaster often combines this work with insulation installation just ahead of hanging, and rolls straight into drywall taping and finishing as the next phase when that scope isn’t bundled in already.
Materials & standards
Products & materials we use
- USG Sheetrock
- National Gypsum Gold Bond
- CertainTeed
- Georgia-Pacific ToughRock
- DensGlass
- Purple mold-resistant board (M2Tech)
Standards & codes we work to
- 780 CMR (Massachusetts State Building Code, IBC/IRC-based)
- ICC/IBC
- ASTM C1396
- UL fire-rated assemblies
- GA-214 finish levels
- Massachusetts Construction Supervisor License (CSL)
- Massachusetts Home Improvement Contractor (HIC) registration
- AWCI
- Gypsum Association
What the terms mean
- Drywall hanging
- Sheetrock installation
- Light-gauge framing
- Type X
- Corner bead
- Fire-rated assemblies
Options & variants
| Option | When it applies | Cost |
|---|---|---|
| Single room addition | New framed room needs full hang and finish | Baseline per-square-foot cost |
| Dormer or attic conversion | Angled ceilings and tight framing bays add labor complexity | Moderate increase for cutting and fitting |
| Whole-house new construction | Full house hung on a build schedule, coordinated with other trades | Volume pricing, scheduled in phases |
| GC subcontract hang-and-finish | Board and finish combined as one scope for a builder's project | Priced per the GC's spec and timeline |
What affects cost
- • Total square footage and ceiling height, since more board and more cuts mean more labor
- • Room complexity: standard rectangular rooms hang faster than dormers, angled ceilings, or rooms with lots of electrical boxes and HVAC penetrations
- • Board type required per room: standard, moisture-resistant, or 5/8-inch Type X where fire code applies
- • Access to the site, particularly for new construction or additions where material has to be staged and carried before the framing is fully enclosed
- • Finish level required after hanging, since a Level 5 skim coat takes more labor than a standard Level 4 finish
- • Schedule coordination on a GC job, where working around other trades can affect crew efficiency
What to expect
- 1
Review the framing plan
Worcester Drywall & Plaster reviews the framing plan or walks the framed space with the GC or homeowner to confirm board type per room and any fire-rated assembly requirements.
- 2
Order and stage material
Material is ordered and staged, with the right board, standard, moisture-resistant, or Type X, matched to each room's use.
- 3
Hang tight to the framing
Board is hung tight to the framing with proper fastener spacing, staggered seams, and attention to corners and openings so the finish crew starts from a clean base.
- 4
Tape, coat, and prime
Seams are taped and coated to the specified finish level, sanded, and primed.
- 5
Final walkthrough
A final walkthrough with the GC or homeowner confirms the space is ready for the next trade, whether that's paint, trim, or flooring.
When this isn’t the right call
- If the board is already hung and only needs mud, tape, and finish work, that's drywall taping and finishing, not a full hang.
- If the project is finishing a basement with foundation-adjacent framing and moisture considerations, that's basement drywall finishing.
- If the scope centers on the fire-rated wall and ceiling between an attached garage and the house, that's garage drywall and fire separation.
Frequently asked questions
What's the difference between drywall installation and drywall finishing? +
Installation is hanging new board onto framing. Finishing is the mud, tape, sand, and prime work that comes after the board is up. Worcester Drywall & Plaster offers both together or as separate scopes, depending on whether a GC or homeowner already has a finisher lined up.
Do you work directly with general contractors on new construction? +
Yes, Worcester Drywall & Plaster subcontracts hang-and-finish work for GCs on additions, remodels, and new-construction homes across Worcester and the surrounding towns, scheduled around the framing and rough-in trades.
What type of drywall do you use in bathrooms or near plumbing? +
Moisture-resistant board goes up near tubs, showers, and other high-humidity areas. Standard board is used everywhere else, and 5/8-inch Type X goes where fire code requires a rated assembly.
Can you hang drywall in a finished attic or dormer conversion? +
Yes. Angled ceilings and tight framing bays in a dormer or attic conversion take more cutting and fitting than a standard room, and Worcester Drywall & Plaster prices that complexity into the quote up front.
How long does it take to hang drywall in a room addition? +
A typical single-room addition takes two to four days to hang, depending on ceiling height, electrical box count, and how many corners and openings the room has.
Do you install fire-rated drywall where it's required? +
Yes, 5/8-inch Type X board goes up wherever a UL fire-rated assembly is required, such as shared walls with an attached garage, per 780 CMR.