
Signs you need this
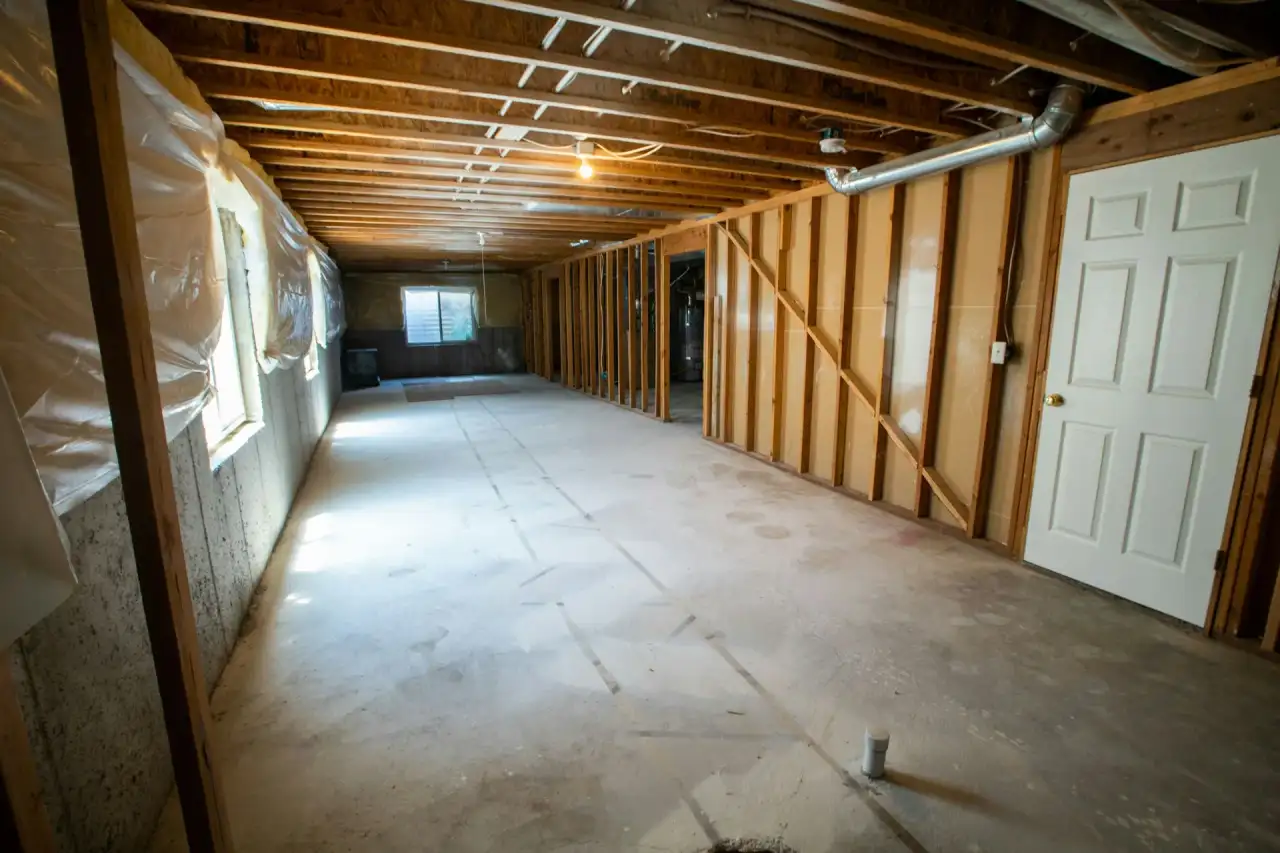
- • An unfinished basement with bare foundation walls, exposed framing, or old paneling that they want turned into usable square footage
- • Cold, damp concrete walls that make them worried about running drywall straight against the foundation
- • A family that has outgrown the upstairs and needs a rec room, home office, or in-law space without adding onto the house
Basement drywall finishing comes up most often for suburban-ring homeowners in Holden, Shrewsbury, Grafton, and Auburn who want to turn a mid-century or newer basement into a rec room, gym, or guest suite. It’s just as common among growing families in Worcester proper who need bedroom or office space and can’t add square footage above grade, and among homeowners converting a basement into an in-law or au pair unit who need to understand egress and fire-separation requirements before anything gets framed. Some homeowners arrive after pricing out a full home addition, then redirect that same budget toward finishing the basement square footage they already have.
Worcester Drywall & Plaster frames out a basement’s perimeter and any new interior walls, insulates against the cold foundation, and hangs and finishes moisture-resistant drywall built for a below-grade environment. This is not the same job as finishing an already-dry, already-framed upstairs room. The foundation wall is a permanent moisture source, the ceiling usually has to work around ductwork and pipes, and Massachusetts code has specific expectations for egress and fire separation if the space will be used as a bedroom or in-law unit. Worcester Drywall & Plaster handles the framing, the board selection, and the finish so the homeowner ends up with a basement room that looks and feels like the rest of the house, not a damp afterthought.
Why a Worcester Basement Isn’t a Standard Drywall Job
A basement in Holden or Shrewsbury sits below grade against concrete that stays cool and damp most of the year, and Worcester’s proximity to the Blackstone River headwaters means many suburban-ring foundations deal with seasonal groundwater pressure even without an active leak. Framing straight against that concrete traps moisture behind the board and invites mold within a season. Worcester Drywall & Plaster builds a stud wall a couple of inches off the foundation, insulates the cavity, and only then hangs board, so the wall assembly can handle the humidity swings a below-grade room sees year round.
Choosing the Right Board for a Below-Grade Room
Standard drywall is rated for interior conditions that assume a controlled, dry environment. A basement doesn’t offer that, at least not at the foundation line. On walls that sit against or near the concrete, Worcester Drywall & Plaster specifies moisture-resistant or mold-resistant board, commonly purple board or DensArmor, which uses a fiberglass facing and treated core designed to resist moisture wicking and mold growth better than paper-faced standard board. Interior partition walls that don’t touch an exterior wall can use standard board, since the moisture exposure there is no different than upstairs. Getting this split right on a room-by-room basis is part of what separates a basement finish that lasts from one that needs to be torn out in five years.
Framing and Insulating the Perimeter
Before any drywall goes up, the perimeter walls have to be framed and insulated correctly. Worcester Drywall & Plaster frames a light-gauge or wood stud wall slightly proud of the foundation, leaving room for continuous insulation against the cold concrete. This step matters for two reasons: it keeps the finished wall warm enough that condensation doesn’t form behind the drywall, and it gives a flat, plumb surface to hang board against, since foundation walls are rarely perfectly straight. Skipping this step and screwing furring strips directly to an uneven foundation is a shortcut that shows up later as wavy walls and cold spots.
Egress and Fire Separation for Living Space
If a basement room is going to function as a bedroom, home office with a closet, or in-law space, Massachusetts code under 780 CMR requires an egress window sized and placed to allow emergency exit, and depending on the layout, fire-rated separation from adjacent spaces. Worcester Drywall & Plaster walks through this with the homeowner before framing begins, because a bedroom-code basement and a rec-room-code basement have different wall and door requirements. Getting this wrong means a failed inspection and rework after the drywall is already up, which costs far more than planning for it up front.
Ceilings, Mechanicals, and the Real Layout Constraint
Basement ceilings almost always have to negotiate around ductwork, water lines, and electrical runs that don’t exist in a typical above-grade room. Worcester Drywall & Plaster plans the ceiling framing to box in mechanicals cleanly rather than dropping the whole ceiling height to clear a single duct run, which preserves headroom in a space that’s often already lower than the rest of the house. Where a section genuinely can’t be enclosed in drywall, a drop-ceiling transition is built into the plan rather than left as an afterthought.
Finishing to Match the Rest of the House
Once board is hung, the seam taping and finish work is what makes a basement look like an intentional room instead of a converted storage space. Worcester Drywall & Plaster tapes and coats to a Level 4 finish as standard, sands smooth, and primes so the paint result matches upstairs. For homeowners planning a home office or guest suite where wall texture and lighting will be more visible, a Level 5 skim coat is available. The goal on every basement job is a room that a guest wouldn’t guess used to be unfinished storage space.
Related Work
Basement drywall finishing often starts with a foundation moisture assessment or waterproofing evaluation, and a framing layout consultation for egress planning, when a wall has any history of dampness. Once the drywall finish is complete, interior trim, paint, and flooring typically follow, and Worcester Drywall & Plaster frequently combines this work with electrical rough-in for basement lighting and outlets, and an HVAC extension when the new space needs its own heat zone. A basement with walls already framed and insulated, needing only new board, is closer to a standard drywall installation job, and a basement with a garage below or adjacent to it brings in the separate fire-separation requirements that a garage scope covers.
Materials & standards
Products & materials we use
- USG Sheetrock
- National Gypsum Gold Bond
- CertainTeed
- Georgia-Pacific ToughRock
- DensArmor
- Purple mold-resistant board (M2Tech)
Standards & codes we work to
- 780 CMR (Massachusetts State Building Code, IBC/IRC-based)
- ICC/IBC
- ASTM C1396
- GA-214 finish levels
- Massachusetts Construction Supervisor License (CSL)
- Massachusetts Home Improvement Contractor (HIC) registration
What the terms mean
- Moisture-resistant board
- Light-gauge framing
- Egress
- Fire separation
- Level 4 finish
- Joint compound
- Corner bead
Options & variants
| Option | When it applies | Cost |
|---|---|---|
| Rec room / media room finish | Open layout, standard board, simple lighting and outlet plan | Baseline cost per square foot |
| Home office or guest bedroom | Requires an egress window review and often a closet for code compliance | Moderate increase for framing and code coordination |
| In-law or accessory living space | Full code review for egress, fire separation from the rest of the house, and sometimes a separate heat zone | Higher cost, longer timeline |
| Partial finish (walls only, ceiling left open or tiled separately) | Homeowner wants access to mechanicals or is phasing the project | Lower cost than a full finish |
What affects cost
- • How much furring and framing the foundation walls need before board can go up, which depends on wall straightness and any existing dampness
- • Whether moisture-resistant or mold-resistant board (purple board, DensArmor) is required across the whole space or just at grade-level walls
- • Insulation type and R-value against the cold foundation, since this adds labor before the drywall stage even starts
- • Ceiling complexity: ductwork, plumbing, and electrical runs that need boxing in or a drop-ceiling transition around the drywall
- • Whether the layout adds an egress window, a bedroom closet, or other code triggers that involve more than drywall alone
- • Access: a walkout basement is faster to work in and material into than a bulkhead-only or interior-stairs-only basement
What to expect
- 1
Walk the space and confirm intended use
Worcester Drywall & Plaster walks the basement with the homeowner, checks for moisture history, and talks through the intended use of the space, rec room versus bedroom versus in-law unit, since that changes the code path.
- 2
Frame and insulate the perimeter
The team frames the perimeter walls off the foundation with a small air gap, plus any interior walls in the layout, and roughs in insulation.
- 3
Hang the right board for each wall
Moisture-resistant or mold-resistant board goes up on foundation-adjacent walls; standard board is used on interior partition walls where it isn't needed.
- 4
Tape, coat, and finish
Seams are taped, coated in three passes, sanded, and primed to a finish that matches the rest of the house.
- 5
Final walkthrough for code details
A final walkthrough confirms outlets, switches, and any egress or fire-separation details line up with what the city inspector will expect.
When this isn’t the right call
- If the basement has an active water infiltration problem or standing water after rain, the fix is drainage and waterproofing first, not drywall over it.
- If the goal is simply adding drywall over already-framed, already-insulated basement walls with no new framing needed, that is closer to standard drywall installation and hanging.
- If the finished basement includes a garage below or adjacent to it, the fire-separation requirements are covered separately as garage drywall and fire separation.
Frequently asked questions
Do you need to use special drywall in a basement? +
Worcester Drywall & Plaster uses moisture-resistant or mold-resistant board, like purple board or DensArmor, on any wall that sits against or near the foundation. Interior partition walls away from the foundation can use standard board.
Can you frame directly against my basement's foundation wall? +
No. Worcester Drywall & Plaster frames a stud wall a short distance off the foundation with insulation in between, which keeps the drywall away from the concrete's moisture and cold.
Do I need a permit to finish my basement in Worcester? +
Yes, basement finishing typically requires a permit through Worcester Inspectional Services under 780 CMR, especially if the layout adds bedrooms, egress windows, or fire-separated space. Worcester Drywall & Plaster coordinates the drywall scope with what the inspector will check.
Can I turn my basement into a bedroom or in-law space? +
It's possible, but Massachusetts code requires an egress window and specific fire-separation details for sleeping or accessory living space. Worcester Drywall & Plaster talks through those requirements before framing starts so the finished room passes inspection.
How long does a basement drywall finish take? +
A typical rec-room-sized basement runs one to two weeks from framing through final coat and sanding, depending on layout complexity and how much drying time the compound needs between coats.
Will my finished basement feel damp or cold? +
Proper furring, insulation against the foundation, and moisture-resistant board address both issues. Worcester Drywall & Plaster's approach is built around the fact that a Worcester basement near the Blackstone River headwaters sits in naturally damp ground, so the wall assembly has to account for that from the start.