
Who this is for
- General contractors managing office build-outs and tenant improvement projects for downtown Worcester landlords
- Commercial property managers coordinating suite reconfigurations between outgoing and incoming tenants
- Facilities directors at companies leasing and renovating office space in downtown towers
- Architects and design-build firms specifying demising walls and finish levels for corporate tenants
- Building owners converting vacated floors to warm shell ahead of a new tenant's fit-out
The Churn Behind Every Suite
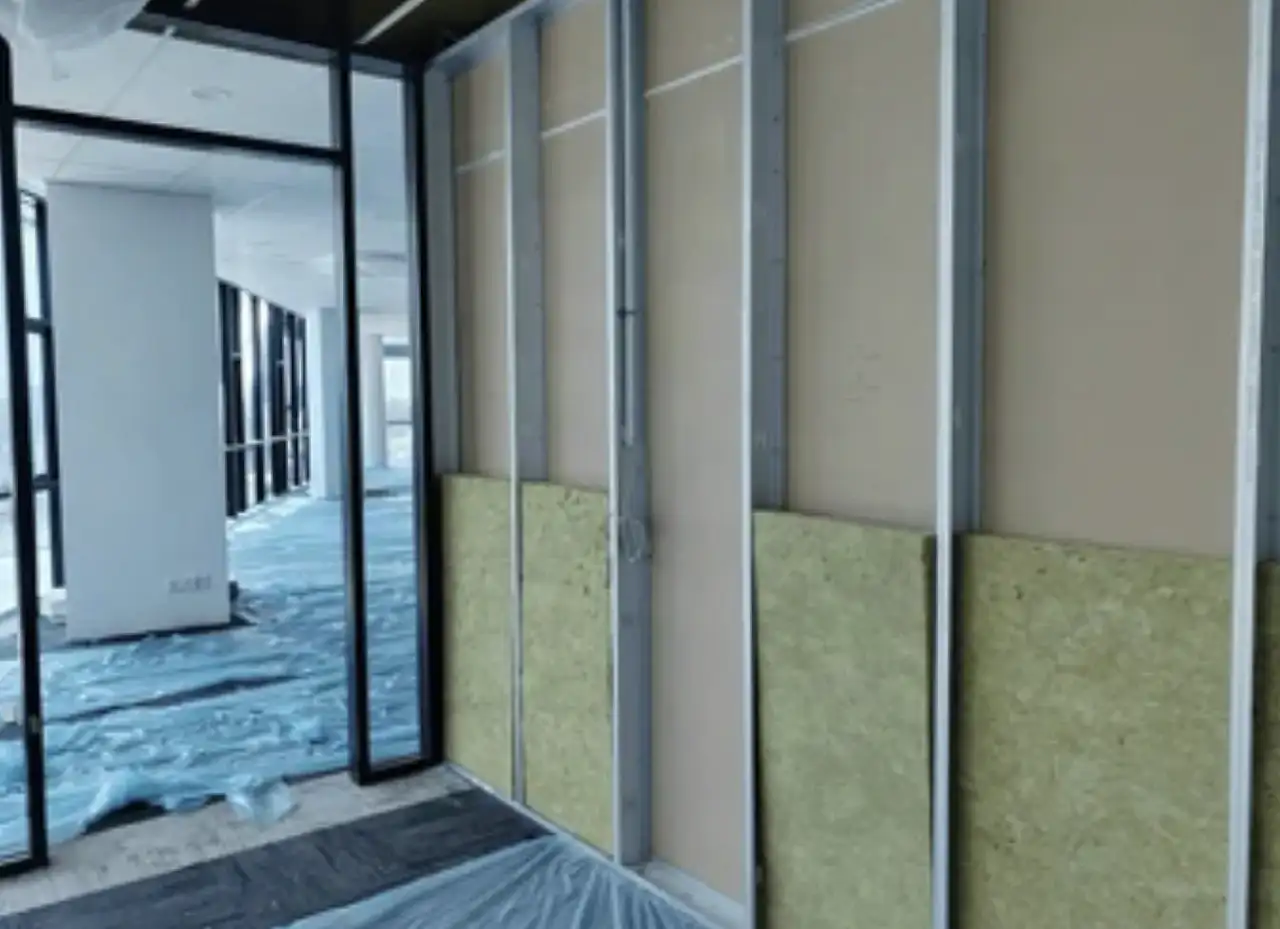
Office space in a downtown building turns over on a lease cycle, not on a landlord’s preferred timeline. A tenant vacates, the suite gets demoed back toward a warm shell, and the next tenant’s layout goes up in its place, often with a different footprint, a different number of private offices, and a different conference room count than the one before it. Worcester Drywall & Plaster frames that churn in metal stud, light-gauge steel that goes up straight, holds plumb across a full floor plate, and takes a fastener the same way five years and five tenants later. A GC managing that turnaround on a landlord’s schedule needs framing and hanging that doesn’t fight the next reconfiguration, because there will be one.
Demising Walls and Business Occupancy
A demising wall is the wall that separates one tenant’s leased space from the next, and in a multi-tenant office building it is doing more than dividing square footage. Under 780 CMR and the IBC, most downtown Worcester office floors carry a Business (B) occupancy classification, and demising walls typically run deck-to-deck, sealed at the slab above and below rather than stopping at the drop ceiling. Worcester Drywall & Plaster builds demising walls to that full-height standard so a tenant improvement passes inspection the first time, which matters to a GC or property manager who is accountable to the landlord and the building department both.
Finish Level and the Executive Suite
Not every wall in an office suite gets the same finish. A back-of-house storage room can take a Level 4 finish and never show it, but a reception wall, an executive office, or a glass-walled conference room under downlighting shows every ridge and fastener pop at a Level 4 finish. Worcester Drywall & Plaster skim coats those walls to a Level 5 finish under GA-214, the smooth, paint-ready surface that corporate tenants expect in the spaces clients and executives actually see, and holds standard finish elsewhere in the suite where it does the job without the added cost.
Acoustic Separation Between Tenants
Office tenants share floors, and a demising wall that stops sound as well as it stops sightlines is part of what a landlord is selling when a suite leases. Worcester Drywall & Plaster builds sound-rated assemblies at demising walls and around conference rooms, using resilient channel or acoustic board where the layout calls for it, so a call in one tenant’s office doesn’t carry into the suite next door. That separation gets checked at lease-up in a way it never does in a single-tenant building, and a fit-out that skips it becomes a landlord’s problem after the tenant has moved in.
After-Hours Work in Occupied Towers
Most downtown Worcester office towers stay occupied while a single floor or suite gets built out, which means other tenants are working while framing and taping happen a few walls away. Worcester Drywall & Plaster schedules dust-heavy phases and freight elevator use around building hours and coordinates with the property manager on containment through shared corridors, because a tenant improvement on floor six is not supposed to be something floor five notices.
Where This Work Happens in Worcester
This work concentrates in downtown Worcester’s office core: CitySquare, the Mercantile Center, the older office towers along Main and Front Street, and the general downtown footprint that has absorbed the city’s eds-and-meds and professional-services growth. A landlord repositioning a CitySquare floor for a new tenant and a facilities director renovating an executive suite in a Front Street tower are buying the same underlying work, framing, fire separation, and finish, done to a schedule set by someone else’s lease.
Materials & standards
Products & materials we use
- USG Sheetrock
- National Gypsum Gold Bond
- CertainTeed
- QuietRock (acoustic assemblies at demising walls)
- Type X (fire-rated demising and corridor assemblies)
Standards & codes we work to
- 780 CMR (Massachusetts building code)
- IBC Business (B) occupancy
- GA-214 (finish levels, Level 5 for executive/conference spaces)
- ASTM C1396 (gypsum board standard)
- UL fire-rated assemblies
What the terms mean
- Demising wall (deck-to-deck)
- Metal stud / light-gauge framing
- Level 5 finish
- Tenant improvement / build-out
- Acoustic separation between suites
The work this involves
The techniques that go into a project like this:
Frequently asked questions
Do you build demising walls between tenants in occupied office buildings? +
Yes. Worcester Drywall & Plaster frames demising walls deck-to-deck under 780 CMR and the IBC's Business occupancy requirements, and schedules the dust-heavy phases around the building's occupied hours so neighboring tenants aren't disrupted.
What finish level do you use for a reception area or conference room? +
Worcester Drywall & Plaster skim coats client-facing walls, reception, executive offices, and glass-walled conference rooms, to a Level 5 finish under GA-214, which holds up under downlighting and glancing light in a way a standard Level 4 finish doesn't.
Can you build out our suite after hours so the rest of the floor isn't disrupted? +
Yes. Worcester Drywall & Plaster schedules framing, taping, and dust-generating work around building hours and freight elevator availability, in coordination with the property manager, on floors that stay occupied during the fit-out.
What is metal stud framing and why use it over wood in an office build-out? +
Metal stud, or light-gauge steel framing, is the standard for commercial tenant improvement because it holds plumb across a full floor plate, doesn't warp with humidity changes the way wood can, and takes repeated reconfiguration across tenant turnovers without degrading.
Do you handle a full open-floor-to-enclosed-office conversion? +
Yes. Worcester Drywall & Plaster frames and hangs full suite conversions from open floor plate to private offices and conference rooms, including the demising and interior partition walls a new layout requires.
Are the demising walls you build fire-rated? +
Where the layout and occupancy call for it, yes. Worcester Drywall & Plaster builds demising and corridor walls to UL fire-rated assemblies using Type X board, matched to what the building code and the specific floor's construction require.
Do you coordinate with the building's mechanical, electrical, and plumbing trades? +
Yes. Suspended ceiling and partition layouts get coordinated with the other trades working the same floor, since ceiling grid, sprinkler heads, and lighting all land in the same overhead space as the drywall scope.